About the project
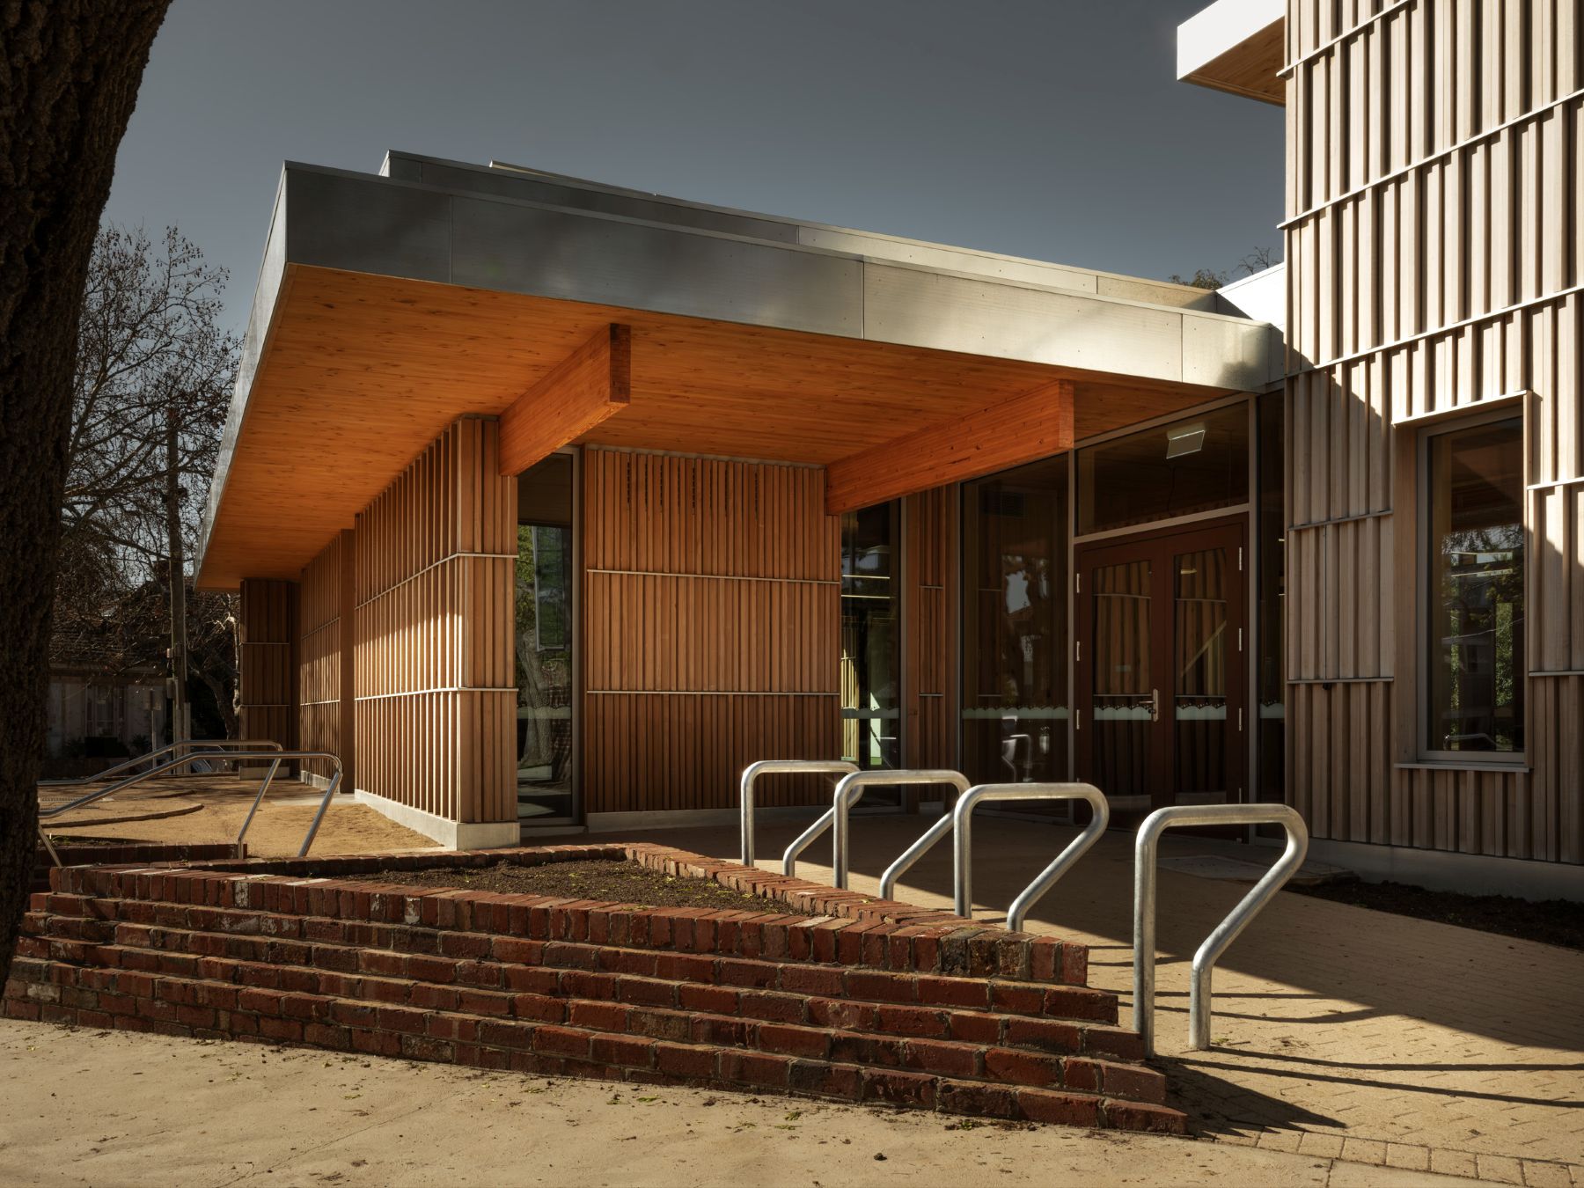
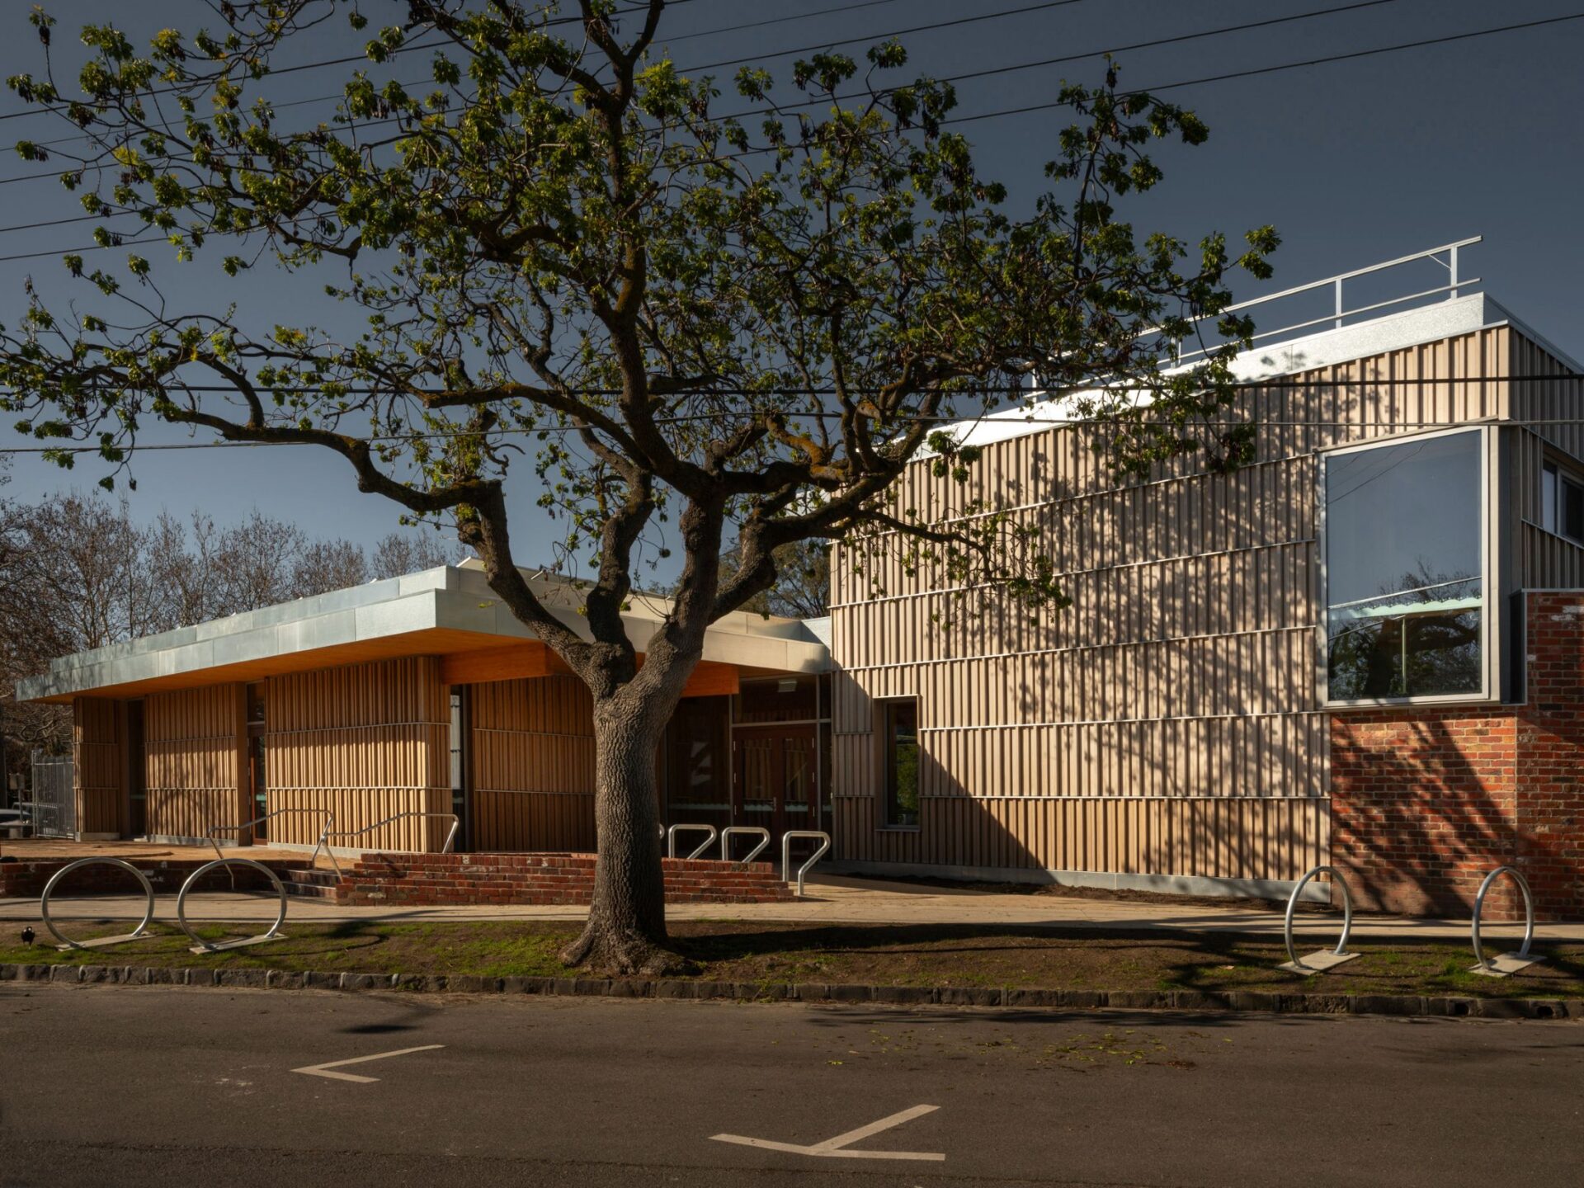
Completed in July 2025, the Port Phillip EcoCentre is a community education and research hub located within the St Kilda Botanic Gardens. Funded by the City of Port Phillip and the Victorian Government, the new facility replaces the original EcoCentre cottage with a purpose-built, high-performance civic building designed by Bourke and Bouteloup Architects.
The redevelopment was conceived as a practical demonstration of how readily available technologies — including mass timber — can be combined to achieve world-leading environmental performance in both civic and small-scale applications. The building is designed to operate as a living example of sustainability in action, supporting education, citizen science and community engagement.
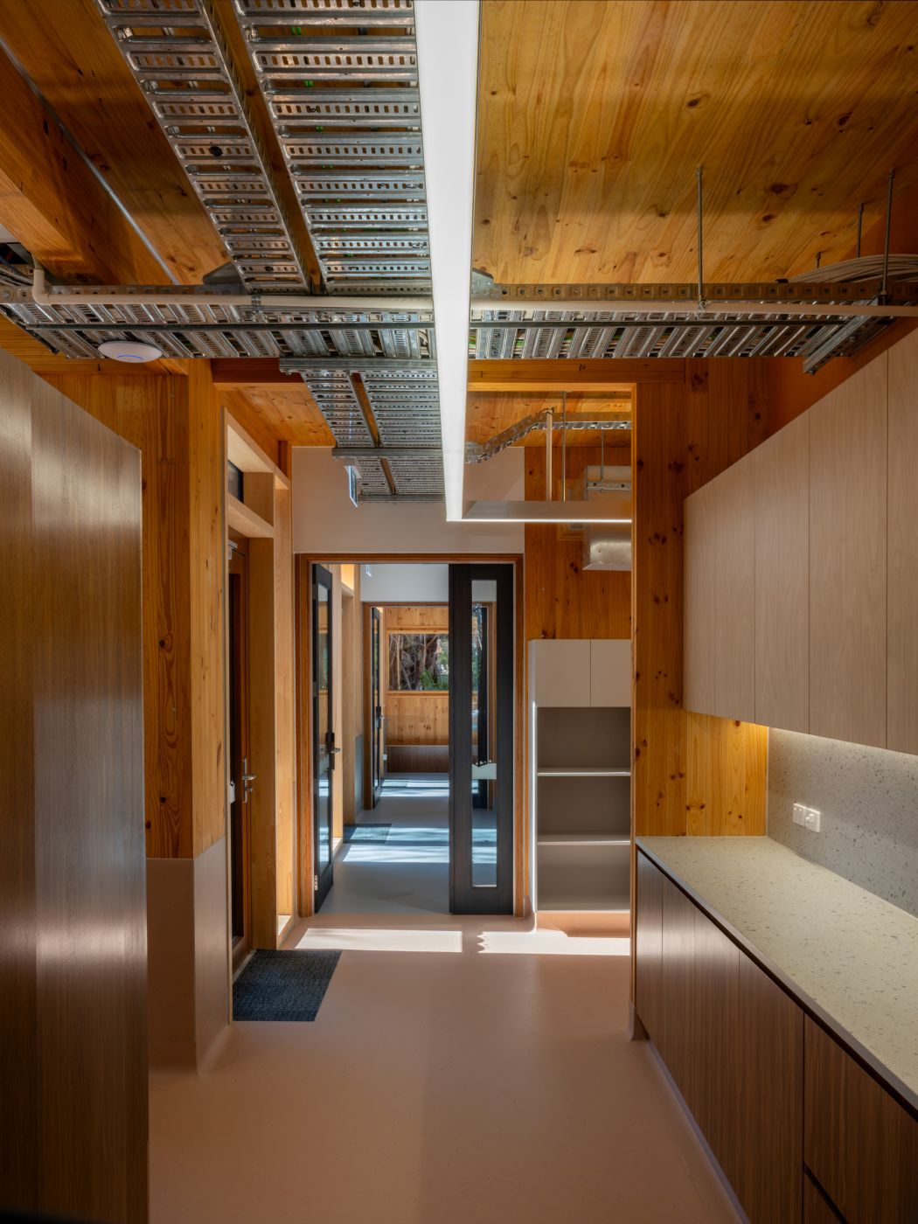
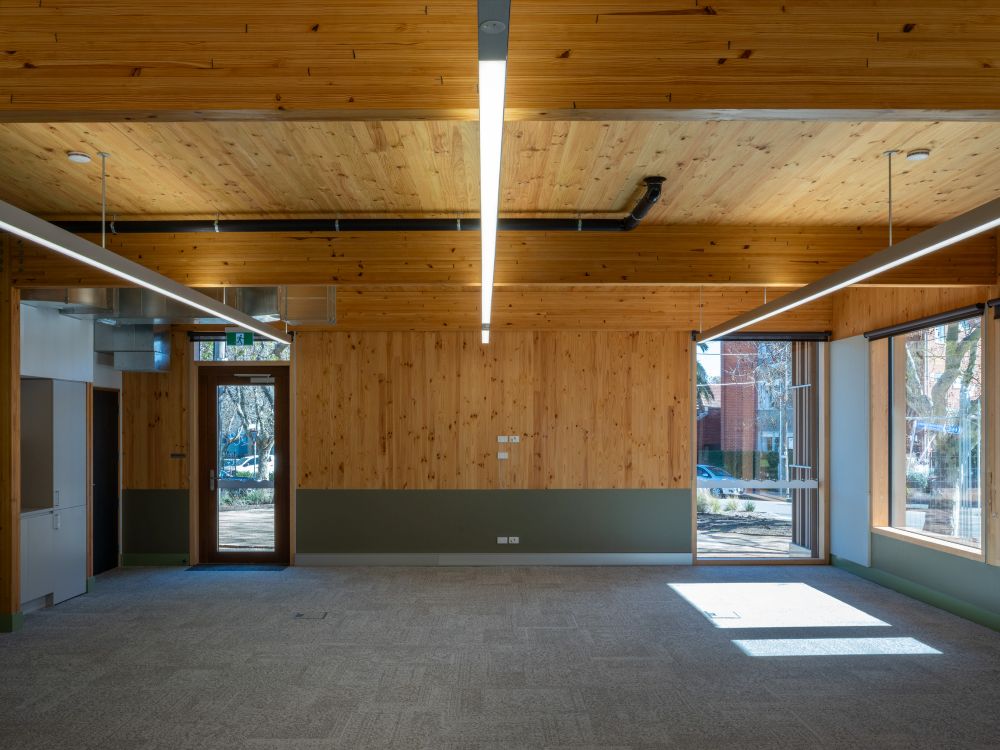
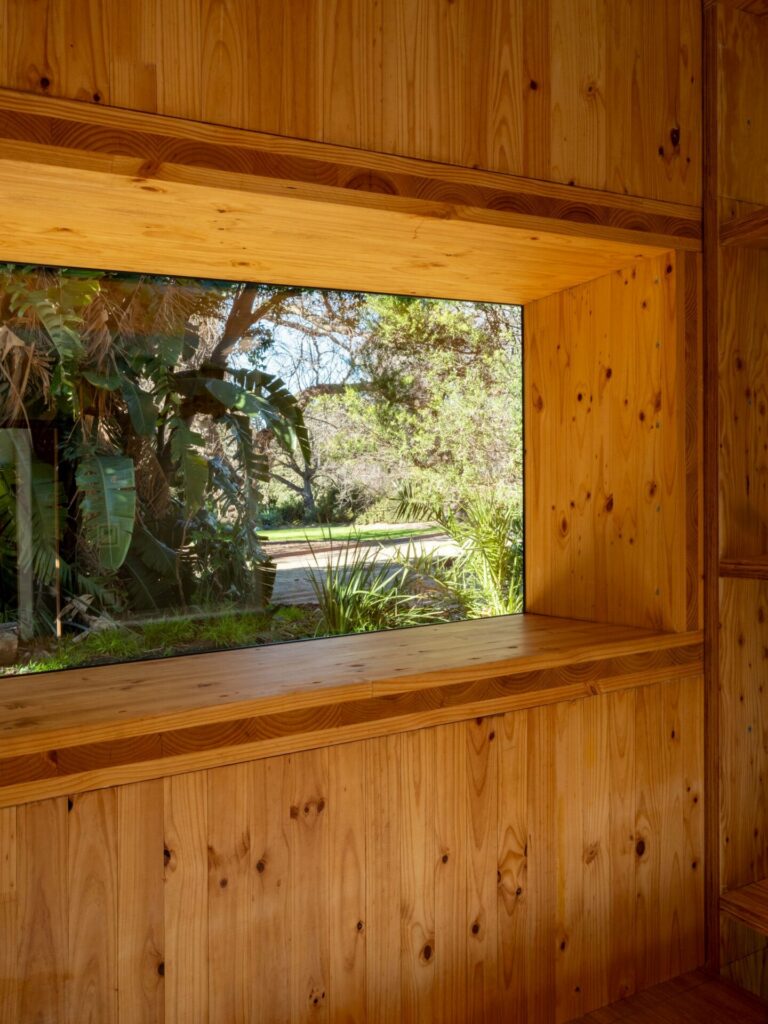
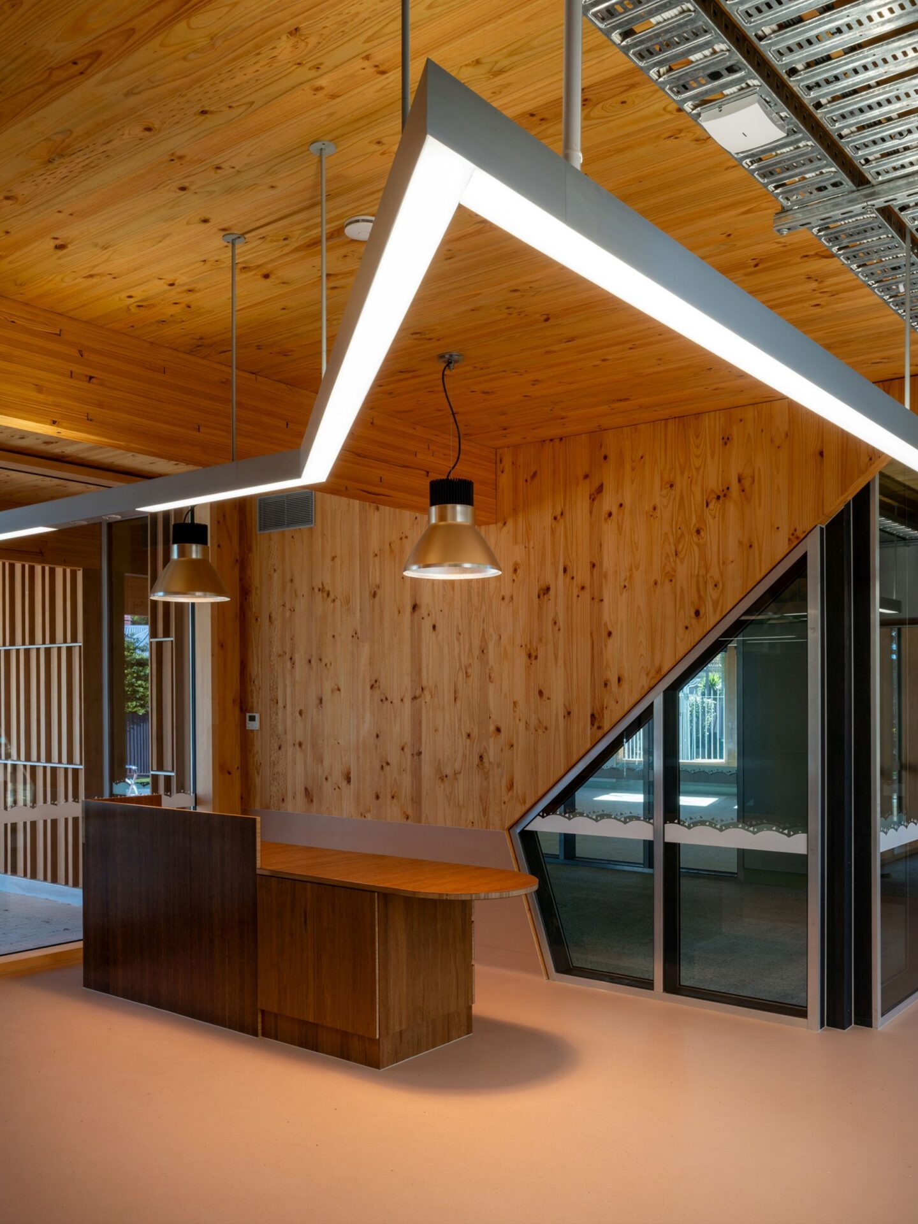
XLAM supplied the project’s CLT structure, forming the primary floors, walls and roof elements that enabled a highly efficient, low-impact building system. In total, the project incorporated:
- 163.7m³ of CLT = 130 panels
- 8.8m³ of GLT = 60 members: 50 beams and 10 columns
Working alongside the design and construction team, XLAM enabled a prefabricated structural system that aligned with Passive House principles, supporting airtightness, thermal efficiency and rapid on-site assembly.
The building integrates a range of low-impact and recycled materials, including bamboo joinery, recycled timber, zero carbon concrete and CLT sourced from PEFC-certified plantations in New South Wales. A key feature of the project was the reuse of 97% of materials from the original EcoCentre, with reclaimed bricks and terracotta tiles reintroduced into the new building fabric.